Frank Lloyd Wright at Florida Southern
The Architect
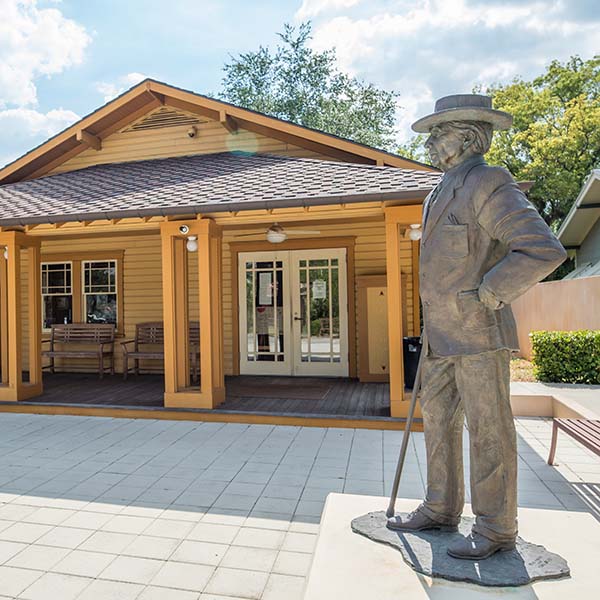
Frank Lloyd Wright (1867-1959) is considered by many to be the greatest of all American architects. Across a career spanning over 70 years, Wright would produce 538 built designs and articulate an entirely new design philosophy he called “organic architecture.” As one of the fathers of modernist architecture, Wright’s ideas and innovations have influenced countless designers and redefined the environments in which we live and work. Twenty-eight of Wright’s projects are National Historic Landmarks, including the campus of Florida Southern College.
A College in Search of a Vision
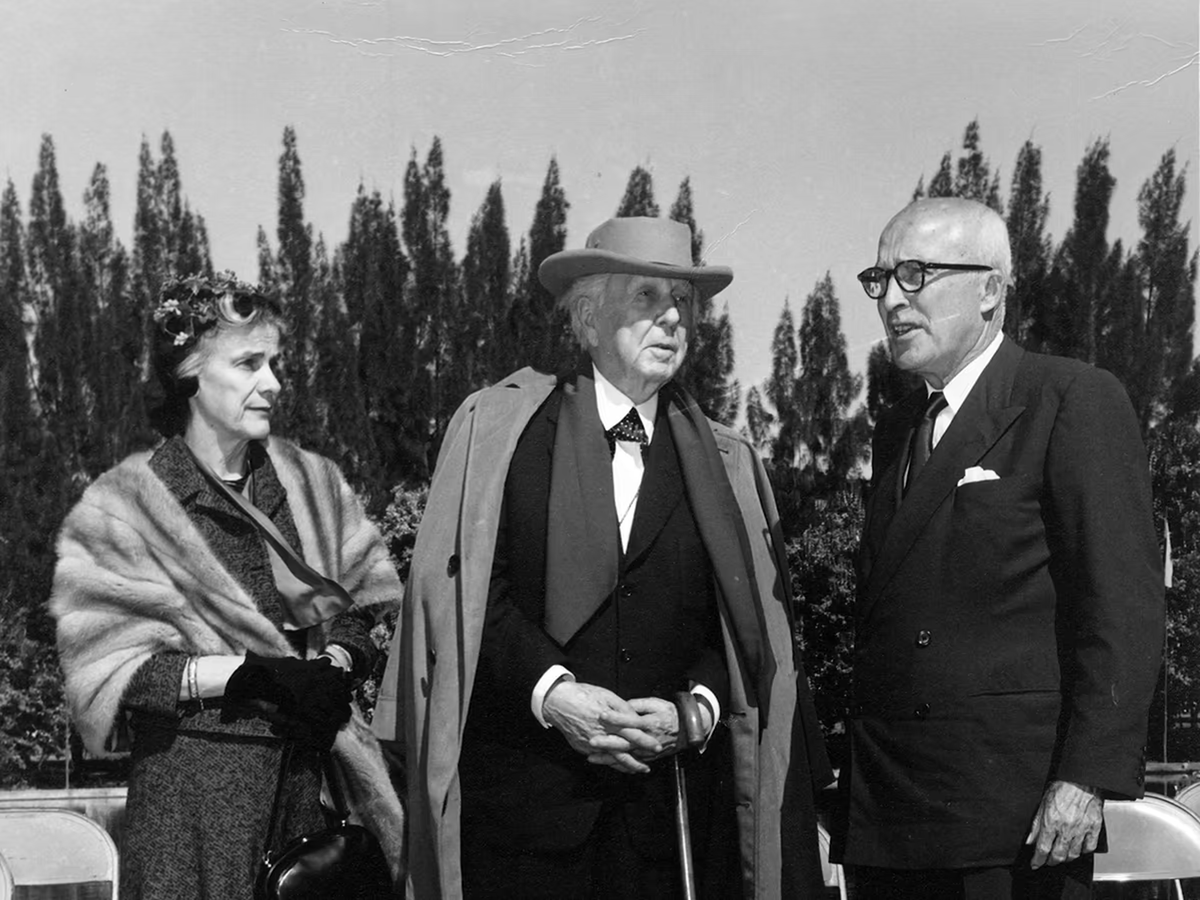
Florida Southern College is the oldest private college in the State of Florida, founded as a Methodist Seminary in 1852. The school relocated several times during its early history before settling in Lakeland in 1921, purchasing a 67-acre defunct citrus grove to serve as its new campus and hiring a prominent local architect to create a traditional Georgian Revival campus. Despite losing most of its enrollment at the outbreak of the Great Depression, Florida Southern survived and recovered, thanks largely to Dr. Ludd Spivey, the College’s president since 1925. By the late 1930s, Dr. Spivey resolved to find a new architect who could transform the small, obscure college into an institution of national consequence by creating a true “college of tomorrow.” Dr. Spivey concluded that Wright was exactly the kind of architect he was seeking. On April 1, 1938, Dr. Spivey reached out to Wright with a simple telegram:
"Mr. Wright, Desire a conference with you to discuss the construction of a great education temple in Florida. Please collect wire when and where I can see you."
Dr. Ludd Spivey President, Florida Southern College
A few days later, Spivey’s telegram was sent back to him with a simple note scribbled at the bottom:
"Can you come to Taliesin, Spring Green, Wisconsin for conference. Arriving there April 20th. FLLW"
Upon arriving at Taliesin, Wright’s sprawling Wisconsin home, studio, and school, Dr. Spivey expressed his desire to build a new campus unlike any other in the world. Spivey asserted that this new campus should not reflect the traditions of old but instead embrace new technologies and modern artistic sensibilities. He admitted that he lacked the financing necessary to realize this lofty goal but promised that if Wright would design the buildings, he would work tirelessly to see the funds raised. For Wright, this project represented an opportunity to execute his design concepts on a grander scale than any prior commission. However, the school’s unstable finances tempered his enthusiasm. Wright tentatively agreed to redesign Florida Southern’s campus, with a single caveat: he wanted to survey the natural landscape of the grounds before beginning his design work.
Out of the Ground and Into the Light
On May 8, 1938, at nearly 71 years of age, Wright set foot on the Florida Southern campus for the first time. It was far from a typical Florida setting, situated almost entirely on the slopes of a gently sloping 90-foot hill overlooking Lake Hollingsworth at the school’s southern border. Apart from the College’s nine existing structures, most of the campus was undeveloped and still covered with citrus trees.
Wright remarked that he could envision buildings on this landscape that would grow “out of the ground and into the light, a Child of the Sun.” After spending a few days surveying the campus and touring Central Florida, Wright returned to Taliesin to start his design work for the new campus. He returned a few months later to present his master plan along with his design for the first building to be constructed.
Building the Campus
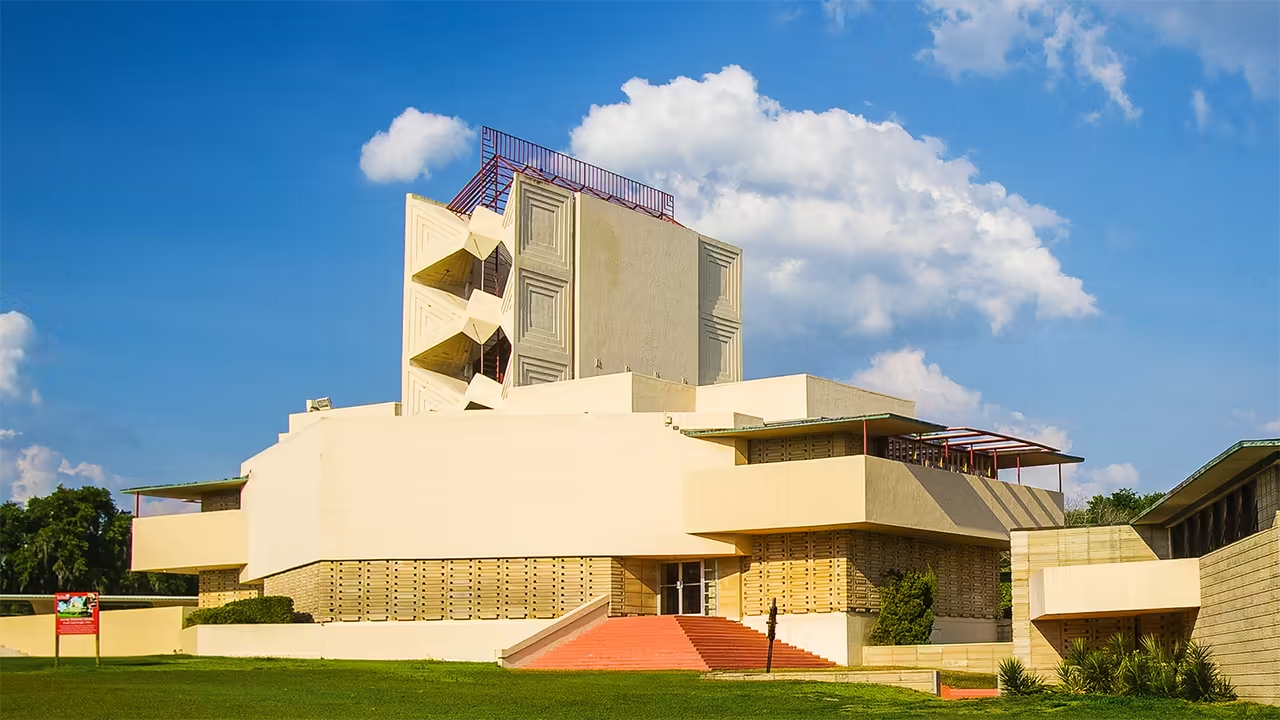
Frank Lloyd Wright would go on to work actively on the Florida Southern College project for over 20 years, longer than any other commission in his career. During this time span, he would produce 18 buildable designs of which Dr. Spivey was able to raise the funds needed to construct 12:
- Annie Pfeiffer Chapel (1938-1941)
- Esplanades (1940-1958)
- Three Seminar Buildings (1940-1941)
- E. T. Roux Library (1942-1945)
- Watson & Fine Administration Buildings (1946-1948)
- Water Dome (1948)
- Lucius Pond Ordway Industrial Arts Building (1950-1952)
- William H. Danforth Chapel (1954-1955)
- Polk County Science Building (1954-1958)
The Usonian House: A Vision Realized Decades Later
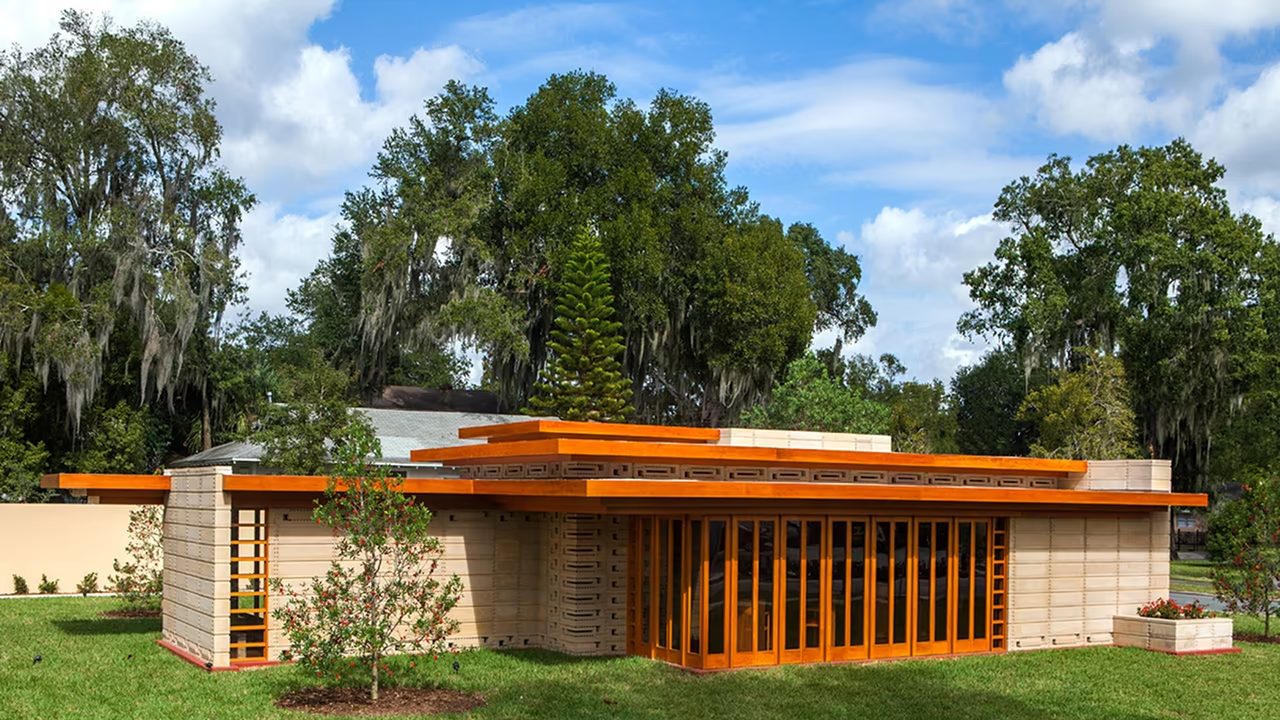
In 2013, the college added a 13th Wright-designed structure to the campus. In 1939,
Dr. Spivey and Wright discussed adding a neighborhood of about twenty homes for professors
at the college to live in. This was meant to transform the institution into a true
academic village. The sole house Wright designed as the first in this neighborhood
went unfunded and unbuilt back in the day. However, the college owned the plans for
this sole concept house.
Explore the Documented History
The Sarah D. and L. Kirk McKay, Jr. Archives Center holds the College's collection of Frank Lloyd Wright materials, including original blueprints, Wright's correspondence with Dr. Spivey, and the Child of the Sun photograph collection. The archives are open to the FSC community and the public for research.
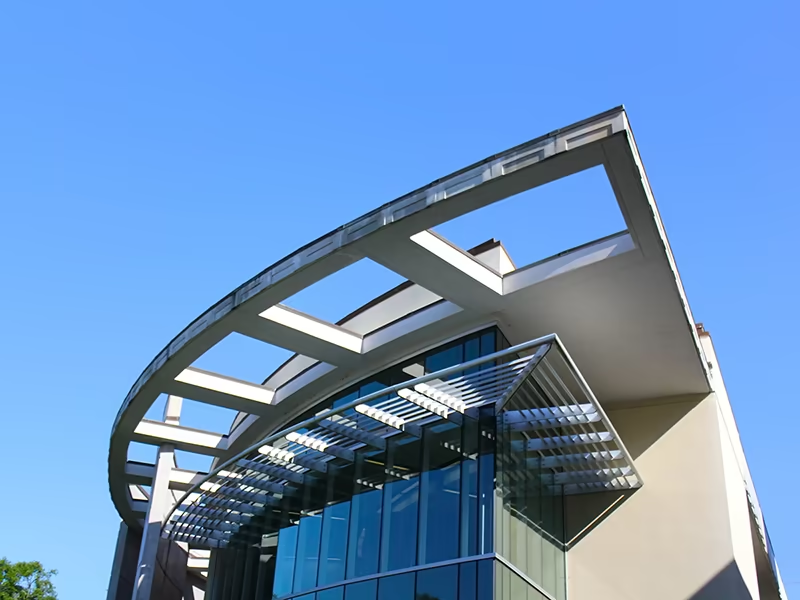
A National Historic Landmark
In 2012, the National Park Service designated the Florida Southern College Historic District a National Historic Landmark, recognizing it as the largest single-site collection of Frank Lloyd Wright architecture in the world. The best way to experience it is on a guided tour.
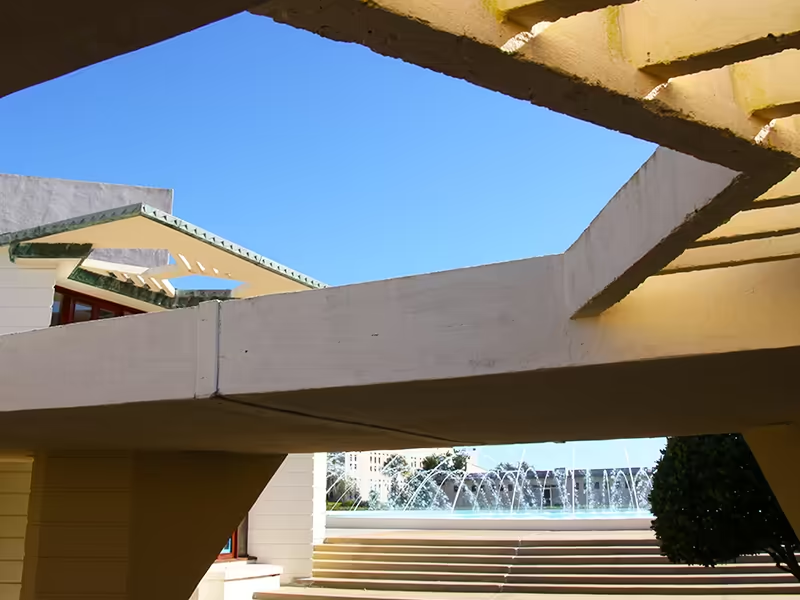
Get in Touch
Have questions about the campus or planning a visit? We're happy to help.